View Map
 Contact Agent



2 Bedrooms | 1 Full - 1 Partial Bathrooms | 1038 Sq. Ft. - Lot Size: 0.14 acres | Area: Lakeport North | MLS#: LC26198852 | Status: Active Under Contract
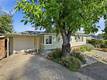
LAKE VIEWS from the living room, dining room, and kitchen windows or the deck. Inside, original hardwood floors and a classic farmer's sink set a tone that feels both timeless and inviting. The 2-bedroom, 1-1/2 bath layout offers 1,038 square feet of comfortable, efficient living, with fresh paint in the living room and one bedroom for a bright, move-in-ready feel. The kitchen is functional and full of charm, pairing the farmhouse sink with a dishwasher and updated light fixtures found throughout the home. Five new double pane windows bring in abundant natural light while improving energy efficiency throughout. Major systems are in great shape: the roof was replaced 2 years ago, there is a whole-house generator that provides year-round peace of mind, and a new hot water heater was installed in early 2026. Terraced below, the backyard offers exciting potential — room for a garden, a pool, or simply a peaceful outdoor retreat. All appliances are included. Pest and home inspection reports are available through your agent. The property is part of the Terrace Beach Association, giving you optional membership for lake access to a private beach area for about $100/year. This is a home with soul, smart updates, and a setting that's hard to beat. The lake view will have you watching the water throughout the days and evenings.
12820 Anderson Rd.
Lower Lake, CA 95457
mary.benson.ca@gmail.com
Work Phone: 707-350-5555
Cell Phone: 707-350-5555
CalBRE #01234603
| Laundry: | In Garage, Electric Dryer Hookup, Washer Hookup, Washer Included, Dryer Included | Kitchen: | Disposal, Electric Water Heater, Microwave, Refrigerator, Propane Range, Self Cleaning Oven, Dishwasher |
| Roads: | City Street | Dining Room: | Family Kitchen |
| Roads & Topography: | Sprinklers In Front, Sloped Down, Irregular Lot | Water: | Public |
| Other Rooms: | Entry, All Bedrooms Down, Main Floor Primary Bedroom, Kitchen, Living Room, Main Floor Bedroom, Primary Suite | Additional Unit: | n/a |
| View: | Lake, Water | Utilities: | Sewer Connected, Electricity Connected, Water Connected |
| Sewer: | Public Sewer | Schools: | Lakeport Unified |
| Stories: | One | Roof: | Composition |
| Exterior: | n/a | Floor & Foundation: | Tile, Wood |
| Heat: | Ductless | Cooler: | Ductless |
| Outside Features: | n/a | Special Features: | Ceiling Fan(s), Open Floorplan |
| Common Amenities: | n/a | Garage/park: | Garage Faces Front, Driveway |
| Pool: | None | Fireplace: | Wood Burning, Living Room, Wood Stove Insert |
| Waterfront: | Lake Privileges | Year Built: | 1952 |
Based on information from California Regional Multiple Listing Service, Inc. as of Thursday, September 24, 2026. This information is for your personal, non-commercial use and may not be used for any purpose other than to identify prospective properties you may be interested in purchasing. Display of MLS data is usually deemed reliable but is NOT guaranteed accurate by the MLS. Buyers are responsible for verifying the accuracy of all information and should investigate the data themselves or retain appropriate professionals. Information from sources other than the Listing Agent may have been included in the MLS data. Unless otherwise specified in writing, Broker/Agent has not and will not verify any information obtained from other sources. The Broker/Agent providing the information contained herein may or may not have been the Listing and/or Selling Agent.
| Listing information provided by California Regional Multiple Listing Service, Inc. Copyright © 2026 CRMLS |
Information Deemed Reliable, but Not Guaranteed. |


Copyright 2018. All Rights Reserved.
Privacy | Terms of Use