View Map
 Contact Agent



4 Bedrooms | 2 Full - 1 Partial Bathrooms | 2534 Sq. Ft. - Lot Size: 0.21 acres | Area: Buckingham | MLS#: LC26192954 | Status: Active
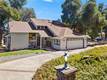
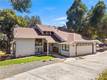
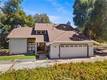
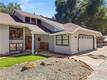
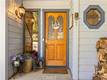
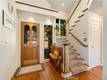
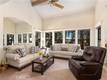
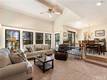
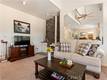
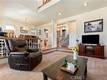
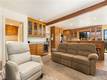
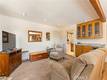
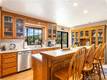
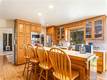
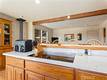
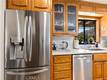
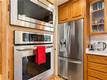
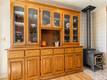
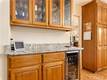
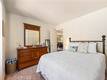
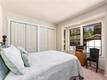
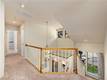
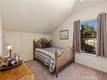
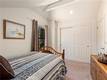
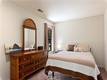
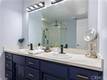
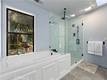
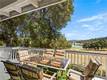
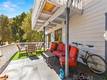
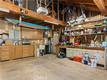
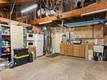
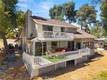
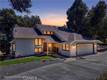
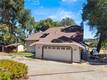
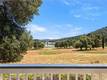
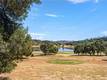
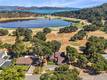
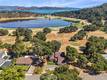
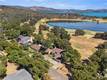
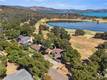
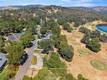
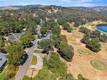
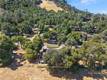
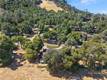
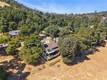
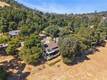
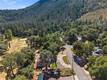
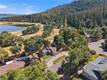
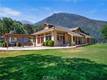
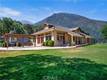
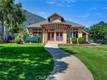
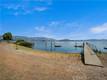
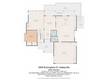
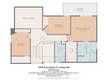
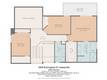
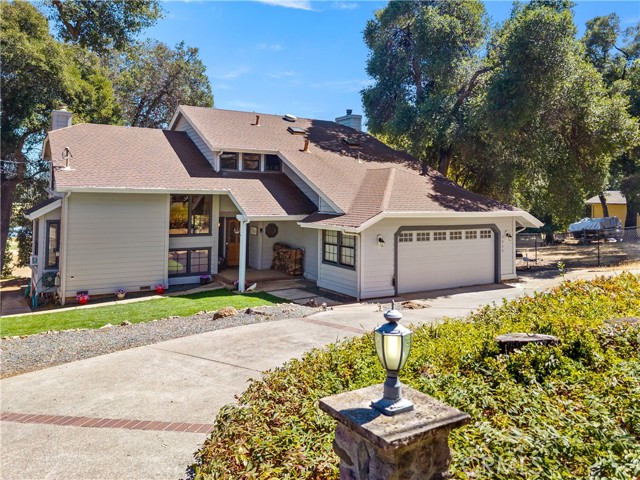
Welcome to 2808 Buckingham Drive, a beautifully maintained recently painted 4-bedroom, 2.5-bath home nestled among mature oak trees in the highly desirable Buckingham community located at the base of majestic Mt. Konocti. Offering a peaceful setting with golf course views overlooking the 4th fairway, this residence blends comfort, style, and easy living. The interior features newly remodeled bathrooms and a thoughtfully refreshed kitchen with new countertops, appliances, and laminate flooring creating a welcoming space for both everyday living and entertaining. The spacious floor plan provides four bedrooms, one room being on the lower level, 2.5 baths, and plenty of room for family and guests. Step outside to enjoy the tranquility of living on the 4th fairway with oak-studded surroundings, and views of both Little Borax Lake and Clear Lake. The low-maintenance yard provides recently laid sod in the front and a dedicated outdoor brick BBQ area in the rear which makes this a perfect home for relaxed evenings and entertaining friends. A convenient 2-car garage provides ample parking and storage, recent home enhancements include a new furnace and HVAC system installed in 2019, new generator fully hard wired to the home, nest thermostat, water softener with reverse osmosis, my Q garage functionality, an additional home water shut-off valve, roof sprinklers for fire prevention, and a new roof on the outdoor storage shed. Ideally situated near Buckingham Golf & Country Club in the Buckingham HOA, this community provides its residents a private boat launch, docks, clubhouse, and beautiful greenbelt recreation area. Come experience a wonderful opportunity to enjoy the relaxed lifestyle, scenic surroundings, and recreational amenities the beautiful Clear Lake region has to offer!
Realtor, Salesperson
101 N State St Suite A
Ukiah, CA 95482
mariewotherspoonrealtor@gmail.com
Work Phone: 707-380-0003
Cell Phone: 707-849-6271
CalBRE #02096229
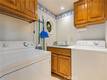
| Laundry: | Individual Room | Kitchen: | Gas Water Heater, Double Oven, Electric Cooktop, Water Purifier, Refrigerator, Barbecue, Dishwasher, Microwave |
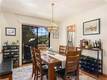
| Roads: | Country Road | Dining Room: | Breakfast Counter / Bar, Dining Room, In Kitchen |
| Roads & Topography: | On Golf Course, Landscaped, 0-1 Unit/Acre, Front Yard, Sprinkler System | Water: | Public |
| Other Rooms: | Walk-In Closet, Utility Room, Kitchen, Living Room, Main Floor Bedroom, Family Room, Den | Additional Unit: | n/a |
| View: | Lake, Hills, Golf Course, Water | Utilities: | Propane, Cable Available, Phone Connected, Electricity Connected, Water Connected |
| Sewer: | Conventional Septic | Schools: | Kelseyville Unified |
| Stories: | Multi/Split, Two | Roof: | Composition |
| Exterior: | n/a | Floor & Foundation: | Tile, Carpet, Laminate |
| Heat: | Electric, Ductless, Central, Wood Stove | Cooler: | Electric, Central Air, Ductless |
| Outside Features: | n/a | Special Features: | Crown Molding, Wet Bar, Living Room Balcony, Living Room Deck Attached, Recessed Lighting, Storage, Stone Counters, Cathedral Ceiling(s) |
| Common Amenities: | Dock, Clubhouse, Picnic Area | Garage/park: | Driveway Down Slope From Street, Paved, Garage - Single Door, Garage Faces Front, Driveway, Uncovered |
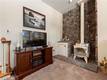
| Pool: | None | Fireplace: | Wood Burning, Family Room |
| Waterfront: | n/a | Year Built: | 1987 |
Based on information from California Regional Multiple Listing Service, Inc. as of Sunday, September 13, 2026. This information is for your personal, non-commercial use and may not be used for any purpose other than to identify prospective properties you may be interested in purchasing. Display of MLS data is usually deemed reliable but is NOT guaranteed accurate by the MLS. Buyers are responsible for verifying the accuracy of all information and should investigate the data themselves or retain appropriate professionals. Information from sources other than the Listing Agent may have been included in the MLS data. Unless otherwise specified in writing, Broker/Agent has not and will not verify any information obtained from other sources. The Broker/Agent providing the information contained herein may or may not have been the Listing and/or Selling Agent.
| Listing information provided by California Regional Multiple Listing Service, Inc. Copyright © 2026 CRMLS |
Information Deemed Reliable, but Not Guaranteed. |


Copyright 2018. All Rights Reserved.
Privacy | Terms of Use