View Map
 Contact Agent


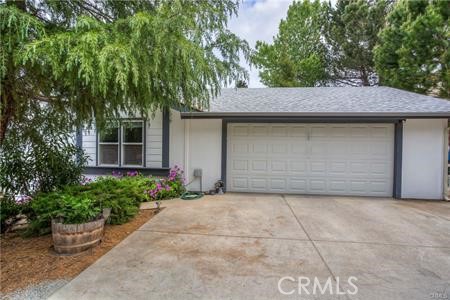

3 Bedrooms | 2 Bathrooms | 2052 Sq. Ft. - Lot Size: 0.36 acres | Area: Riviera Heights | MLS#: LC25219863 | Status: Active
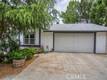
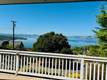
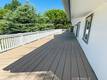
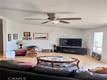
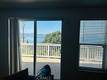
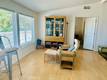
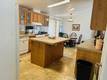
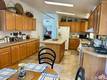
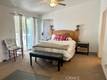
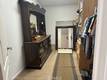
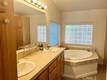
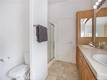
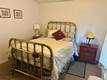
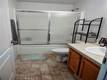
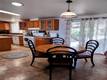
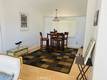
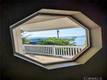
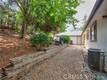
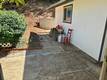
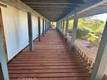
Amazing Lake Views from this beautiful, single level 3 bed/2bath home in the sought after Riviera Heights subdivision! Open floor plan includes a spacious living room and family room area lined with windows where you can sit and take in the views! Multiple doors access the 70+ foot deck where you can soak in the sunsets and bbq with friends. Two dining room areas and an expansive kitchen with large island, lots of cabinets, pantry and vaulted ceilings throughout make this home perfect for entertaining. The master suite is separate from the other bedrooms and features a private bath with an oversized tub, a separate shower, a large walk-in closet, and sliding doors to the deck. Outside is an attached two car garage, lower deck that leads to storage area and a back patio all on a private, double lot with lush landscaping, multiple palm trees and beautiful front lawn area. HOA includes a Pool, club house, picnic area, rec room, dock, outdoor cooking area and boat ramp for day use. Riviera Heights is a Firewise Community.

Realtor
555 Mountview Rd
Lakeport, CA 95453
yvonne3470@yahoo.com
Work Phone: 707-272-2876
Cell Phone: 707-272-2876
CalBRE #01245211
| Laundry: | Individual Room, Electric Dryer Hookup, Washer Hookup | Kitchen: | Refrigerator, Instant Hot Water, Propane Cooktop, Range Hood, Propane Water Heater, Dishwasher |
| Roads: | County Road | Dining Room: | See Remarks |
| Roads & Topography: | Landscaped, Lot 10000-19999 Sqft, Lawn | Water: | Public |
| Other Rooms: | Walk-In Closet, Primary Bedroom, Laundry, Kitchen, Living Room, Main Floor Bedroom, Family Room, Primary Bathroom | Additional Unit: | n/a |
| View: | Lake | Utilities: | Propane |
| Sewer: | Conventional Septic | Schools: | Kelseyville Unified |
| Stories: | One | Roof: | Composition |
| Exterior: | n/a | Floor & Foundation: | Carpet, Laminate |
| Heat: | Electric, Heat Pump, Central | Cooler: | Electric, Central Air, Heat Pump |
| Outside Features: | n/a | Special Features: | Ceiling Fan(s), Pantry, Pull Down Stairs to Attic, Open Floorplan, Storage, Tile Counters, Cathedral Ceiling(s) |
| Common Amenities: | Hiking Trails, Dock, Pier, Pool, Clubhouse, Picnic Area | Garage/park: | Garage, Driveway Up Slope From Street |
| Pool: | None | Fireplace: | None |
| Waterfront: | Lake Privileges, Fishing in Community, Beach Access | Year Built: | 2006 |
Based on information from California Regional Multiple Listing Service, Inc. as of Wednesday, July 29, 2026. This information is for your personal, non-commercial use and may not be used for any purpose other than to identify prospective properties you may be interested in purchasing. Display of MLS data is usually deemed reliable but is NOT guaranteed accurate by the MLS. Buyers are responsible for verifying the accuracy of all information and should investigate the data themselves or retain appropriate professionals. Information from sources other than the Listing Agent may have been included in the MLS data. Unless otherwise specified in writing, Broker/Agent has not and will not verify any information obtained from other sources. The Broker/Agent providing the information contained herein may or may not have been the Listing and/or Selling Agent.
| Listing information provided by California Regional Multiple Listing Service, Inc. Copyright © 2026 CRMLS |
Information Deemed Reliable, but Not Guaranteed. |


Copyright 2018. All Rights Reserved.
Privacy | Terms of Use