View Map
 Contact Agent



2 Bedrooms | 2 Full - 1 Partial Bathrooms | 1966 Sq. Ft. - Lot Size: 0.39 acres | Area: Riviera West | MLS#: LC26066319 | Status: Active
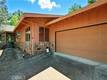
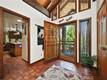
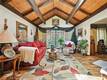
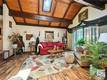
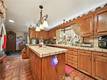
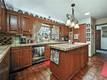
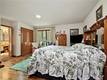
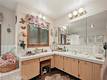
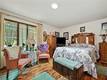
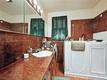
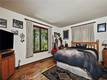
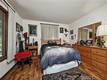
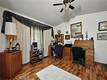
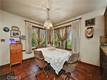
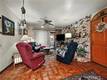
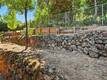
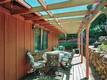
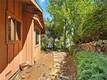
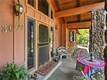
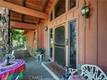
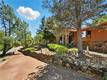
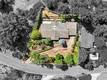
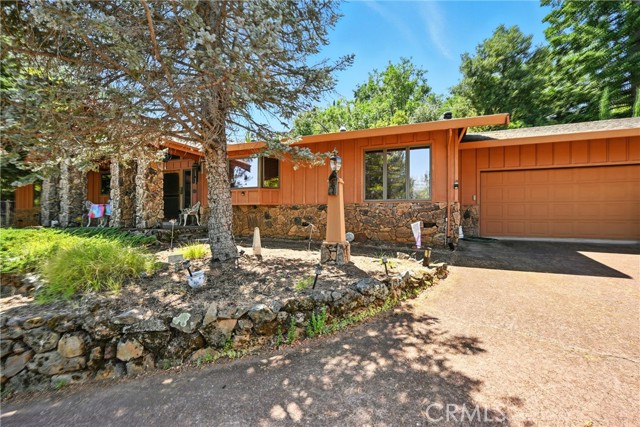
Step into your formal entryway and discover a spacious 2-bedroom, 2-bath residence PLUS an oversized office, could easily be used as a third bedroom. The kitchen is a chef’s dream, boasting custom-built cabinetry throughout, a large island for entertaining, and a thoughtfully designed pantry for effortless organization. Enjoy both a formal living room and a warm, inviting family room complete with a fireplace. The bathrooms feature tile countertops, with one offering a walk-in jetted tub for ultimate comfort. Multiple closets provide ample storage for all your needs. The attached 2-car garage includes a convenient bonus half bath. Outside, take in stunning lake views from the front of the property, while the backyard offers a back deck and a utility shed ideal for landscaping tools or firewood. Both side yards are fully fenced, adding privacy and functionality.
4135 Main St.
Kelseyville, CA 95451
jannea4homes@gmail.com
Work Phone: 707-349-3519
Cell Phone: 707-349-3519
CalBRE #02035173
| Laundry: | In Garage, Electric Dryer Hookup, Washer Hookup | Kitchen: | Electric Water Heater, Microwave, Built-In Range, Refrigerator, Electric Range, Ice Maker, Water Line to Refrigerator, Electric Oven, Dishwasher |
| Roads: | County Road | Dining Room: | Dining Room |
| Roads & Topography: | Irregular Lot, Front Yard, Lot 10000-19999 Sqft, Back Yard, Up Slope from Street | Water: | n/a |
| Other Rooms: | Formal Entry, Separate Family Room, Office, Kitchen, Living Room, Main Floor Bedroom, Family Room, Den | Additional Unit: | n/a |
| View: | Mountain(s), Trees/Woods, Lake, Neighborhood, Hills | Utilities: | Cable Available, Electricity Connected, Water Connected |
| Sewer: | Conventional Septic | Schools: | Kelseyville Unified |
| Stories: | One | Roof: | Shingle, Asphalt |
| Exterior: | n/a | Floor & Foundation: | Tile, Laminate |
| Heat: | Electric, Wood, Central, Wood Stove | Cooler: | Electric, Whole House Fan, Central Air |
| Outside Features: | n/a | Special Features: | Beamed Ceilings, Built-in Features, Pantry, Living Room Deck Attached, Pull Down Stairs to Attic, Tile Counters |
| Common Amenities: | Dock, Pool, Clubhouse | Garage/park: | Garage, Driveway Up Slope From Street, Paved, Driveway |
| Pool: | None | Fireplace: | Free Standing, Wood Burning, Family Room |
| Waterfront: | Lake Privileges, Marina in Community, Fishing in Community | Year Built: | 1982 |
Based on information from California Regional Multiple Listing Service, Inc. as of Tuesday, June 16, 2026. This information is for your personal, non-commercial use and may not be used for any purpose other than to identify prospective properties you may be interested in purchasing. Display of MLS data is usually deemed reliable but is NOT guaranteed accurate by the MLS. Buyers are responsible for verifying the accuracy of all information and should investigate the data themselves or retain appropriate professionals. Information from sources other than the Listing Agent may have been included in the MLS data. Unless otherwise specified in writing, Broker/Agent has not and will not verify any information obtained from other sources. The Broker/Agent providing the information contained herein may or may not have been the Listing and/or Selling Agent.
| Listing information provided by California Regional Multiple Listing Service, Inc. Copyright © 2026 CRMLS |
Information Deemed Reliable, but Not Guaranteed. |


Copyright 2018. All Rights Reserved.
Privacy | Terms of Use