View Map
 Contact Agent



4 Bedrooms | 3 Bathrooms | 3050 Sq. Ft. - Lot Size: 9.51 acres | Area: Lower Lake | MLS#: LC26061818 | Status: Active
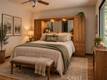
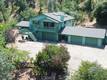
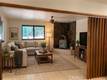
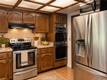
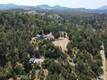
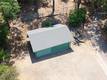
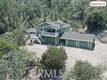
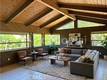
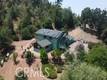
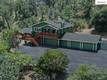
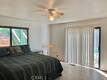
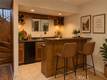
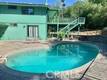
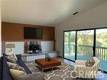
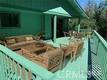
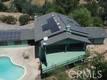
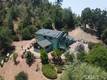
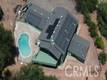
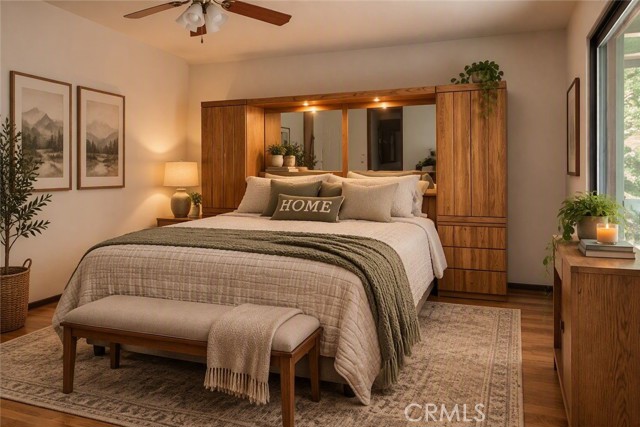
“Private, and peaceful estate; truly your own oasis. This 9.5+ acre Morgan Valley property offers gated privacy, postcard views, and a lifestyle that blends comfort, sustainability, and seclusion just minutes from town. Motivated Seller offering affordable Financing Opportunity - Financing at approximatively HALF the current market interest rates!! A 61 panel solar array with three Tesla Power walls provides exceptional energy independence no worries about outages or high electric bills. The home includes three attached double garages plus an additional oversized 2+ car garage, ideal for vehicles, equipment, or workshop use. Enjoy abundant water with large storage capacity and a full treatment system. A newer septic system, built in spa, secluded swimming pool, and three expansive decks make the home perfect for entertaining or unwinding. Inside, sunlight fills the home through generous windows framing sweeping valley views. The property features 4 bedrooms and 3 bathrooms; the master suite includes a shower (no tub). The lower level with its bedroom, bathroom, bar/kitchen, and living room can function as a separate unit for guests, extended family, or rental income. Two woodstoves add warmth and charm, and fresh paint plus numerous upgrades enhance move in readiness. Outdoors, enjoy fruit trees, gardening space, or the potential for your own vineyard. Located within the Napa/Lake County wine region, the property feels worlds away yet sits only 3 miles from town. Sacramento International Airport is about 1.5 hours away; the Bay Area, North Coast, and Tahoe ski resorts are all within easy reach. A rare blend of natural beauty abundant wildlife and tranquility.“ some picture's have been staged and enhanced for color
Keller Williams Realty - Santa Rosa
3333 Mendocino Ave, #100
Santa Rosa, CA 95401
marklavine@kw.com
Work Phone: 707-245-7230
Cell Phone: 707-245-7230
www.marklavine.com
CalBRE #01297213
| Laundry: | Inside, Electric Dryer Hookup, In Closet, Upper Level, Washer Hookup | Kitchen: | High Efficiency Water Heater, Electric Oven, Electric Water Heater, Free-Standing Range, Water Softener, Refrigerator, Electric Range, Dishwasher, Vented Exhaust Fan, Microwave, Water Heater |
| Roads: | Country Road | Dining Room: | Breakfast Counter / Bar, Family Kitchen, Country Kitchen, Separated, Area |
| Roads & Topography: | Ranch, Yard, Rolling Slope, Secluded, Value In Land, Landscaped, Sprinkler System, Rocks, Front Yard, Lot Over 40000 Sqft, Garden, Up Slope from Street | Water: | Well, Private |
| Other Rooms: | Recreation, Den, Bonus Room, Center Hall, Main Floor Primary Bedroom, Main Floor Bedroom, Living Room, Workshop, Formal Entry, Great Room, Entry, Multi-Level Bedroom, Kitchen, Separate Family Room, Walk-In Closet | Additional Unit: | n/a |
| View: | Bluff, Mountain(s), Trees/Woods, Rocks, Hills, Canyon, Valley, Panoramic | Utilities: | Phone Available, Electricity Connected |
| Sewer: | Conventional Septic | Schools: | Konocti Unified |
| Stories: | Two | Roof: | Composition, Shingle |
| Exterior: | Satellite Dish, Lighting | Floor & Foundation: | See Remarks, Laminate |
| Heat: | Fireplace(s), Electric, Wood, Forced Air, Solar, Heat Pump, Wood Stove | Cooler: | Dual, Electric, Heat Pump, Zoned, High Efficiency, See Remarks |
| Outside Features: | Satellite Dish, Lighting | Special Features: | Wet Bar, Living Room Deck Attached, High Ceilings, In-Law Floorplan, Pantry, Tile Counters, Ceiling Fan(s), Open Floorplan, Bar, Cathedral Ceiling(s), Ceramic Counters, Balcony, Built-in Features, 2 Staircases, Two Story Ceilings, Storage |
| Common Amenities: | n/a | Garage/park: | Concrete, Covered, Paved, Tandem Garage, Garage - Single Door, RV Access/Parking, Controlled Entrance, Garage Faces Front, Workshop in Garage, Built-In Storage, Private, Garage Door Opener, Boat, Oversized, RV Gated |
| Pool: | In Ground, Private, Gunite, See Remarks | Fireplace: | Free Standing, Raised Hearth, Wood Burning, Bonus Room, See Remarks, Living Room, Great Room, Blower Fan |
| Waterfront: | Fishing in Community | Year Built: | 1983 |
Based on information from California Regional Multiple Listing Service, Inc. as of Saturday, September 26, 2026. This information is for your personal, non-commercial use and may not be used for any purpose other than to identify prospective properties you may be interested in purchasing. Display of MLS data is usually deemed reliable but is NOT guaranteed accurate by the MLS. Buyers are responsible for verifying the accuracy of all information and should investigate the data themselves or retain appropriate professionals. Information from sources other than the Listing Agent may have been included in the MLS data. Unless otherwise specified in writing, Broker/Agent has not and will not verify any information obtained from other sources. The Broker/Agent providing the information contained herein may or may not have been the Listing and/or Selling Agent.
| Listing information provided by California Regional Multiple Listing Service, Inc. Copyright © 2026 CRMLS |
Information Deemed Reliable, but Not Guaranteed. |


Copyright 2018. All Rights Reserved.
Privacy | Terms of Use